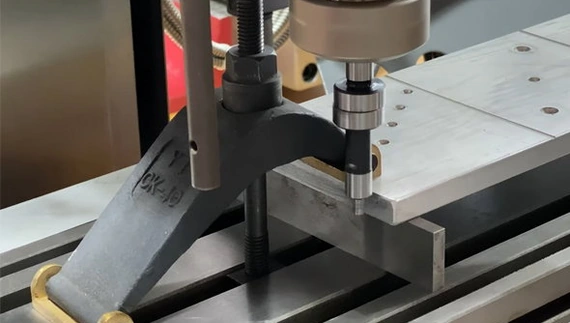
Edge Finders
Locate workpiece edges and establish machining references during machine setup. Select the contact style to suit the workpiece and setup method.



Find your local language and the right Huisen contact for your region.
Set Up, Measure And Verify.
Explore tools for workpiece setup, dimensional inspection and material checks. From locating a reference edge to checking runout, choose a measuring approach that suits your workshop.

Locate workpiece edges and establish machining references during machine setup. Select the contact style to suit the workpiece and setup method.
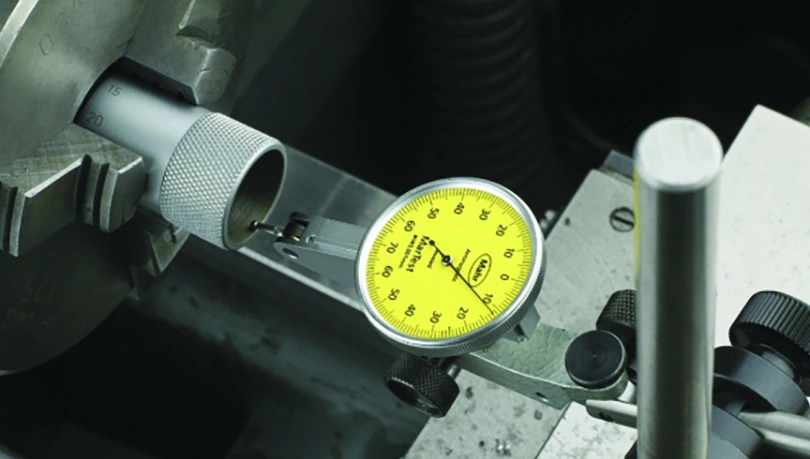
Lever-type indicators for alignment and comparative checks of surfaces and runout, including features with limited access.
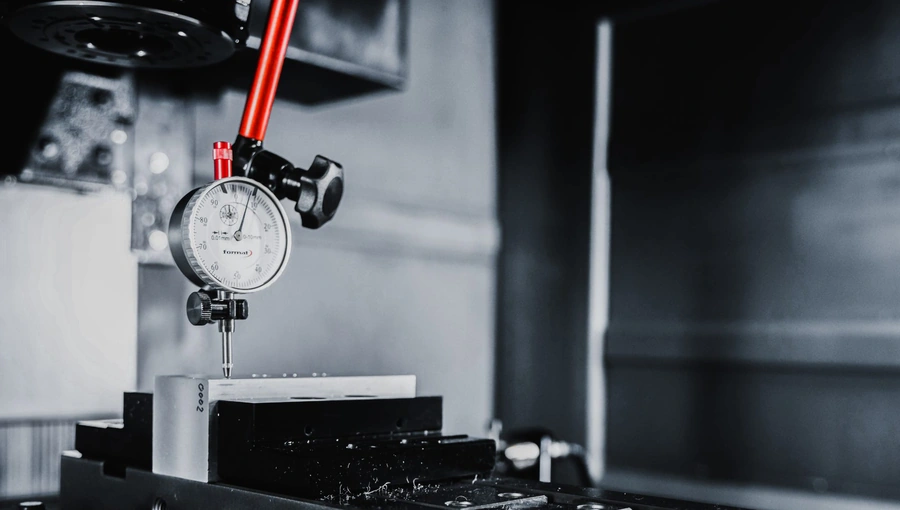
Position and hold a measuring indicator with an adjustable support. Choose the base and arm arrangement around the inspection point.
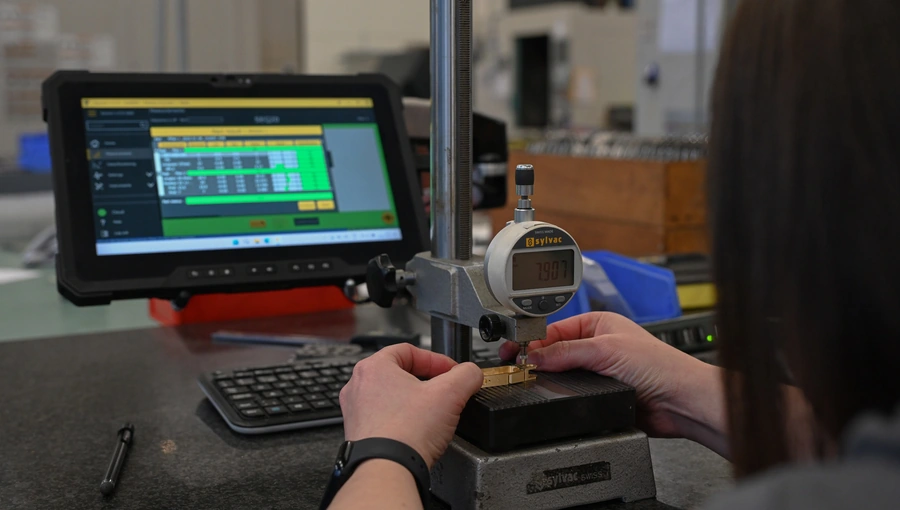
Read displacement on a digital display for comparative dimensional checks, setup adjustment and inspection tasks.
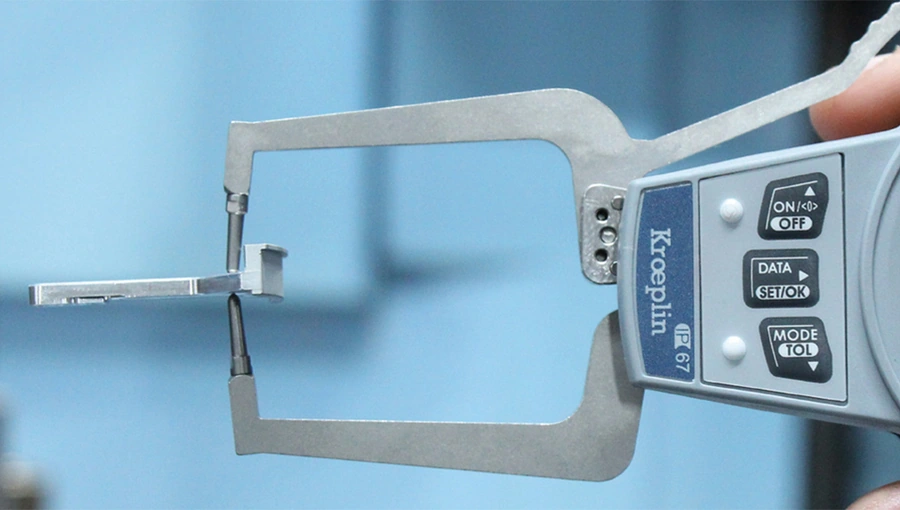
Measure thickness between opposing contact faces. Choose the contact shape and reach to suit the material and feature.
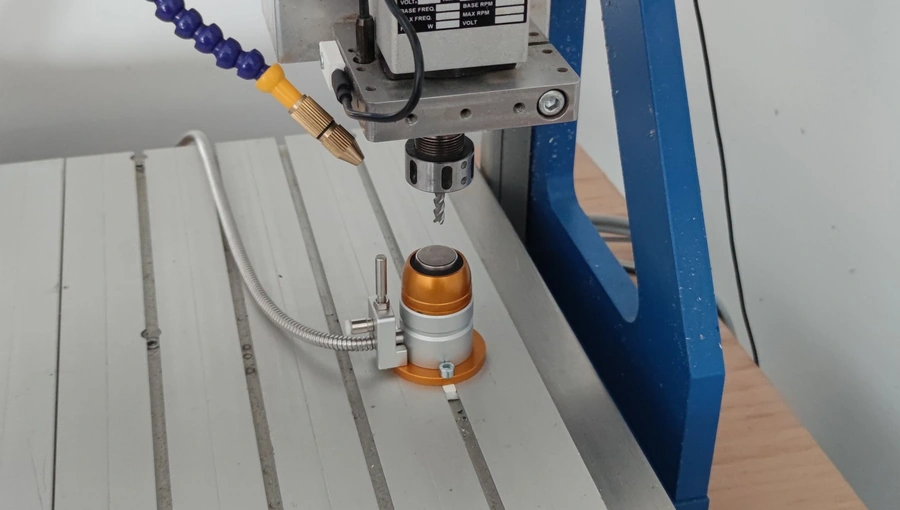
Establish a tool-length reference during machine setup. Match the setter format to the cutting tool and machine workflow.
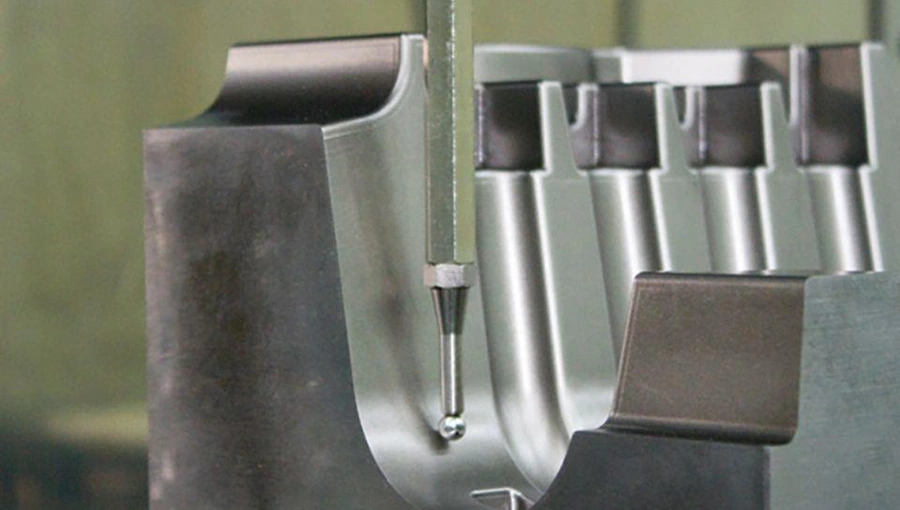
Ball-type locating tools with a carbide contact sphere for centering and reference-setting tasks. Select the ball and mounting style for the setup.
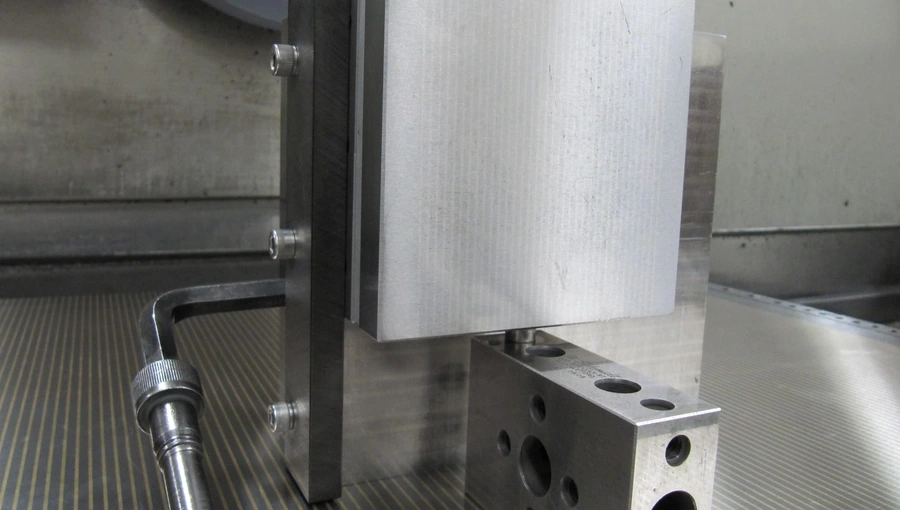
Magnetic reference blocks for positioning suitable ferrous workpieces during marking, alignment and inspection.
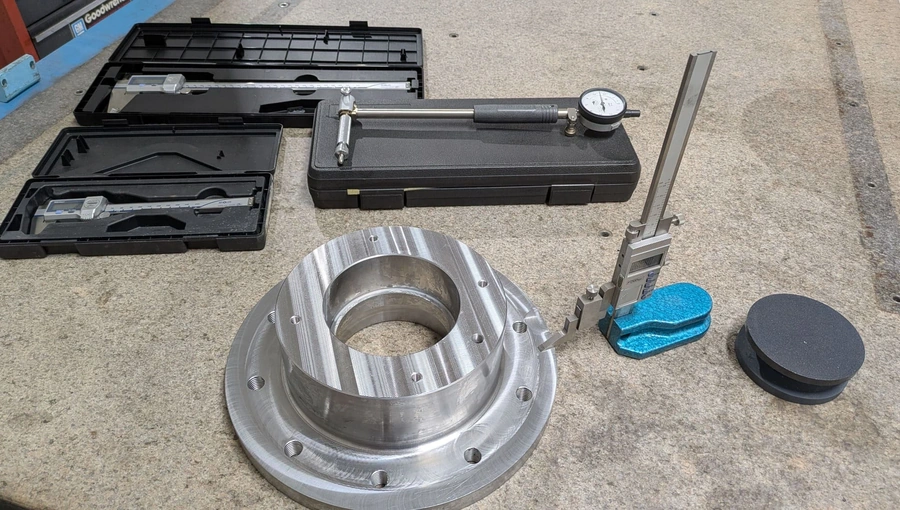
A stable reference surface for dimensional inspection and layout work. Select the plate size and support arrangement for the task.
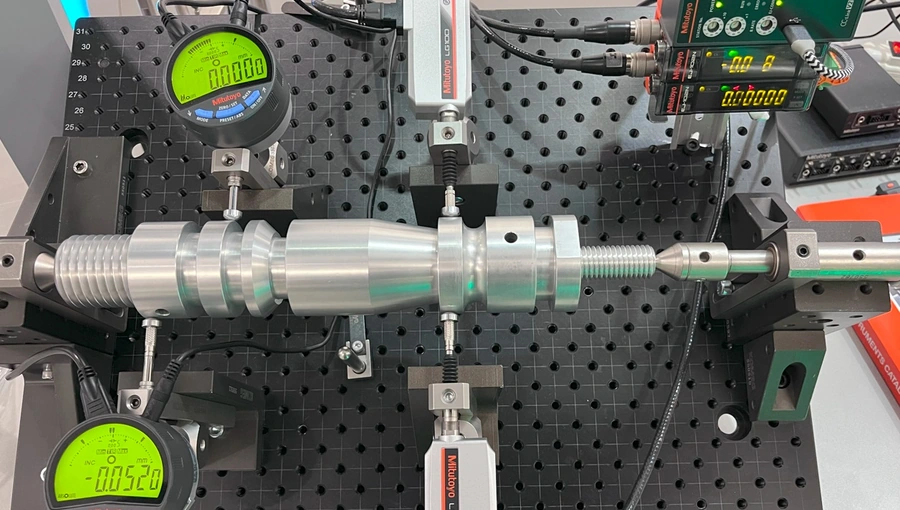
Support and rotate round workpieces for comparative runout and alignment checks using a measuring indicator.
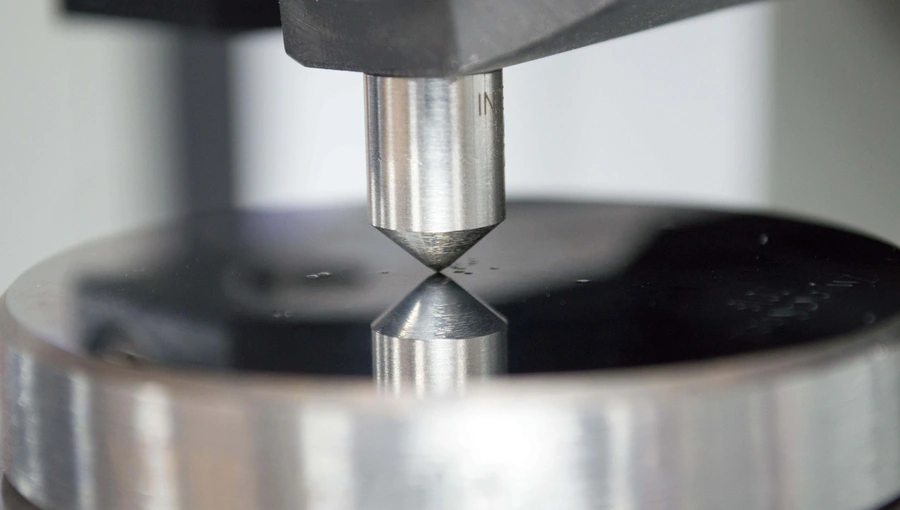
Check material hardness using a method suited to the workpiece material, geometry and test requirements.